<-- style PDP --> 62 Avery Place, Perth East - Detached for sale for $999,995
  • for sale

62 Avery Place

Perth East, Ontario, N0K 1M0 - Milverton

$999,995

  • Neighbourhood

    Milverton

  • Major Intersection

    COULTER

  • Listed Since: 42 day(s)

  • Last update: today

Overview

  • Property Type

    Detached, Bungalow

  • Bedrooms

    2 + 2

  • Bathrooms

    3

  • Basement

    Full + Finished

  • Kitchen

    1

  • Total Parking

    6 (2 Attached Garage)

  • Lot Size

    51.95x126.22 (Feet)

  • Taxes

    n/a

  • Type

    Freehold

Property Description

Property description for 62 Avery Place, Perth East

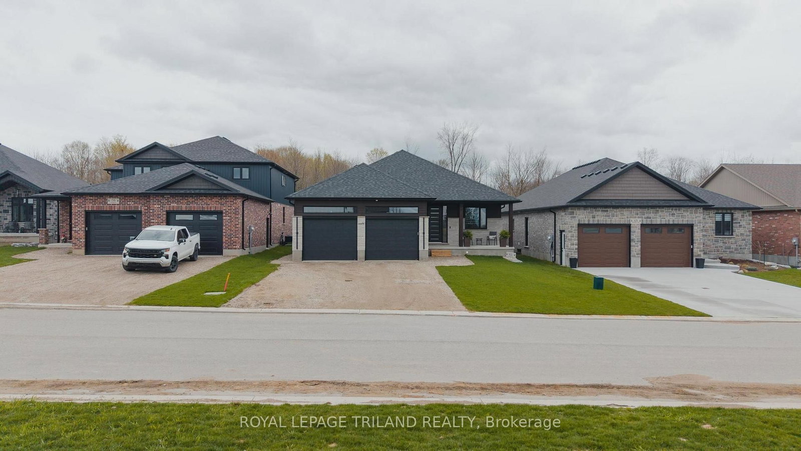
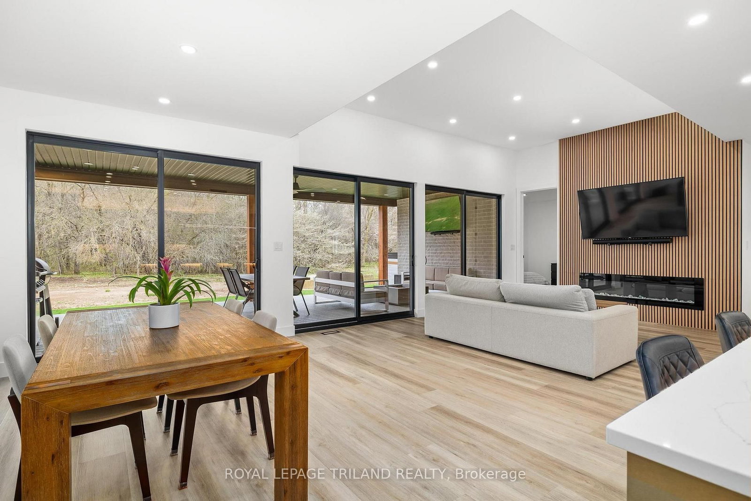
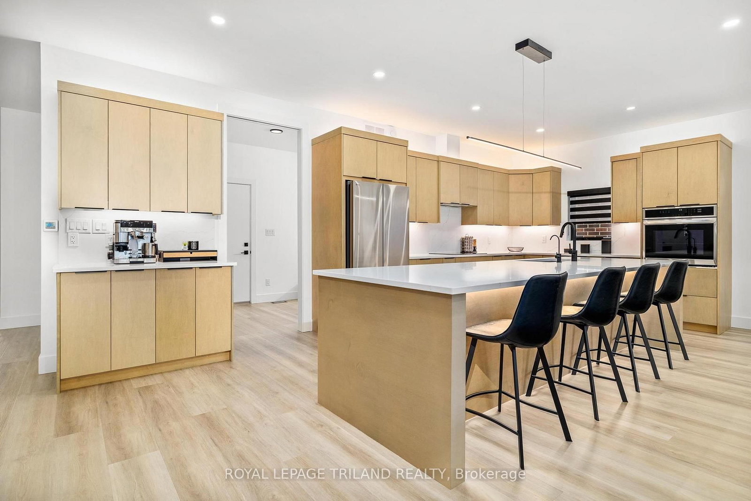
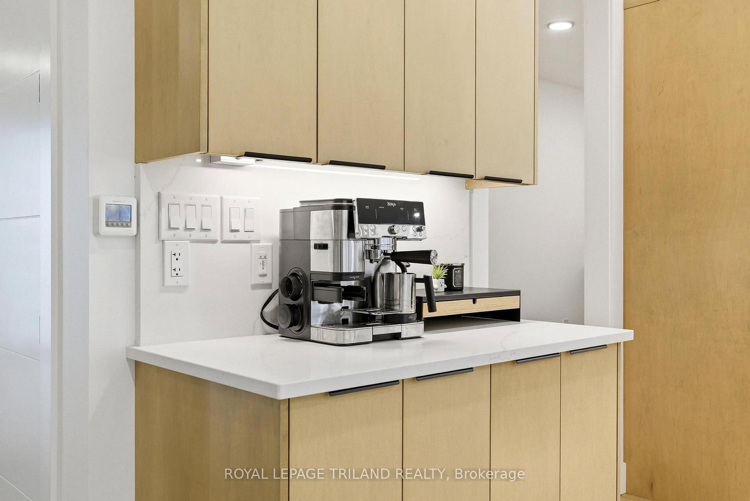
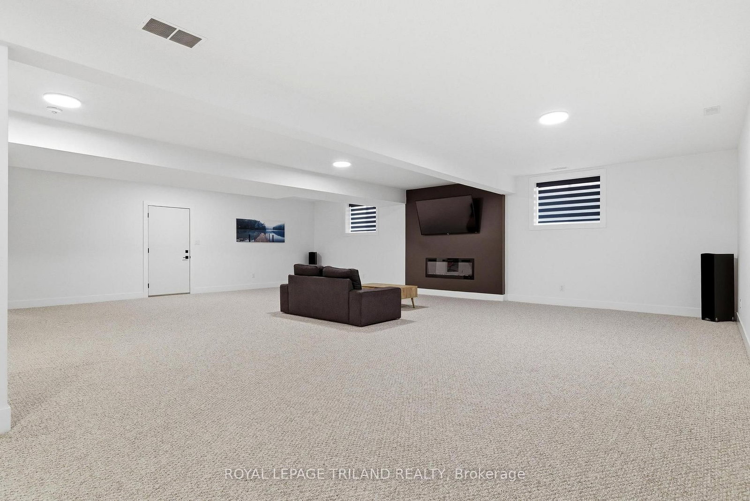
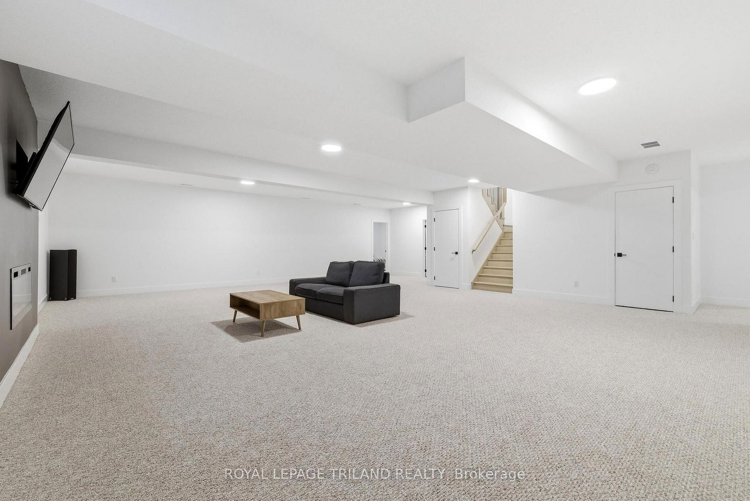
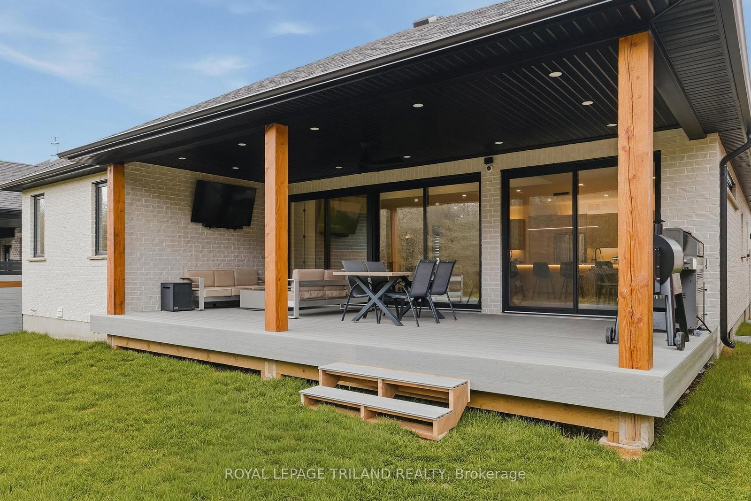
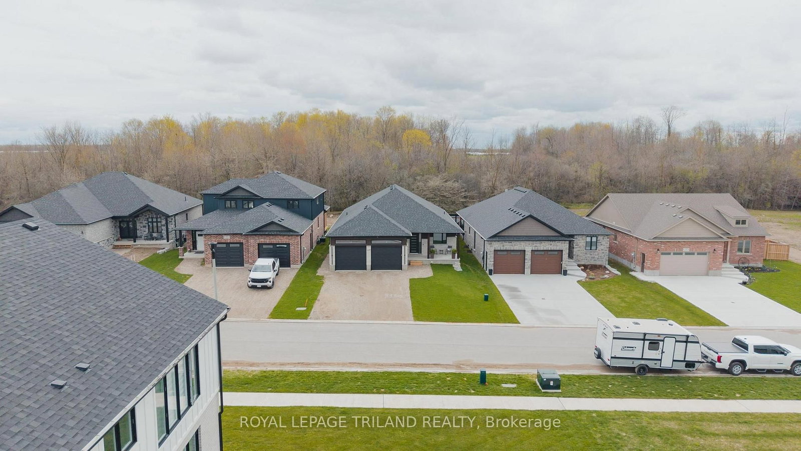
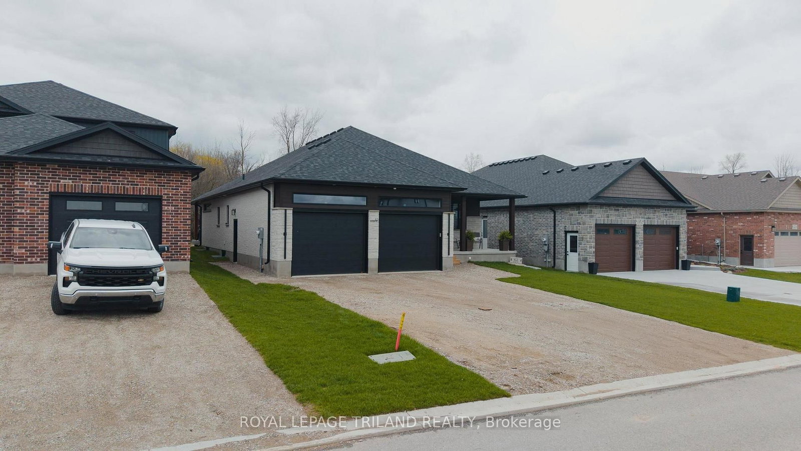
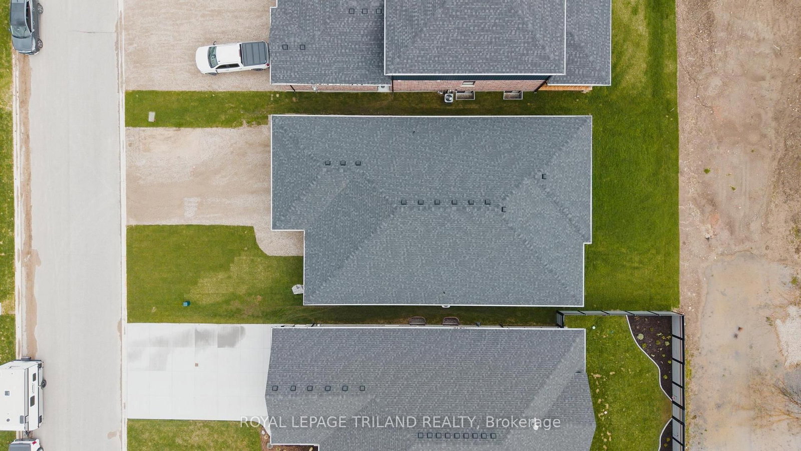
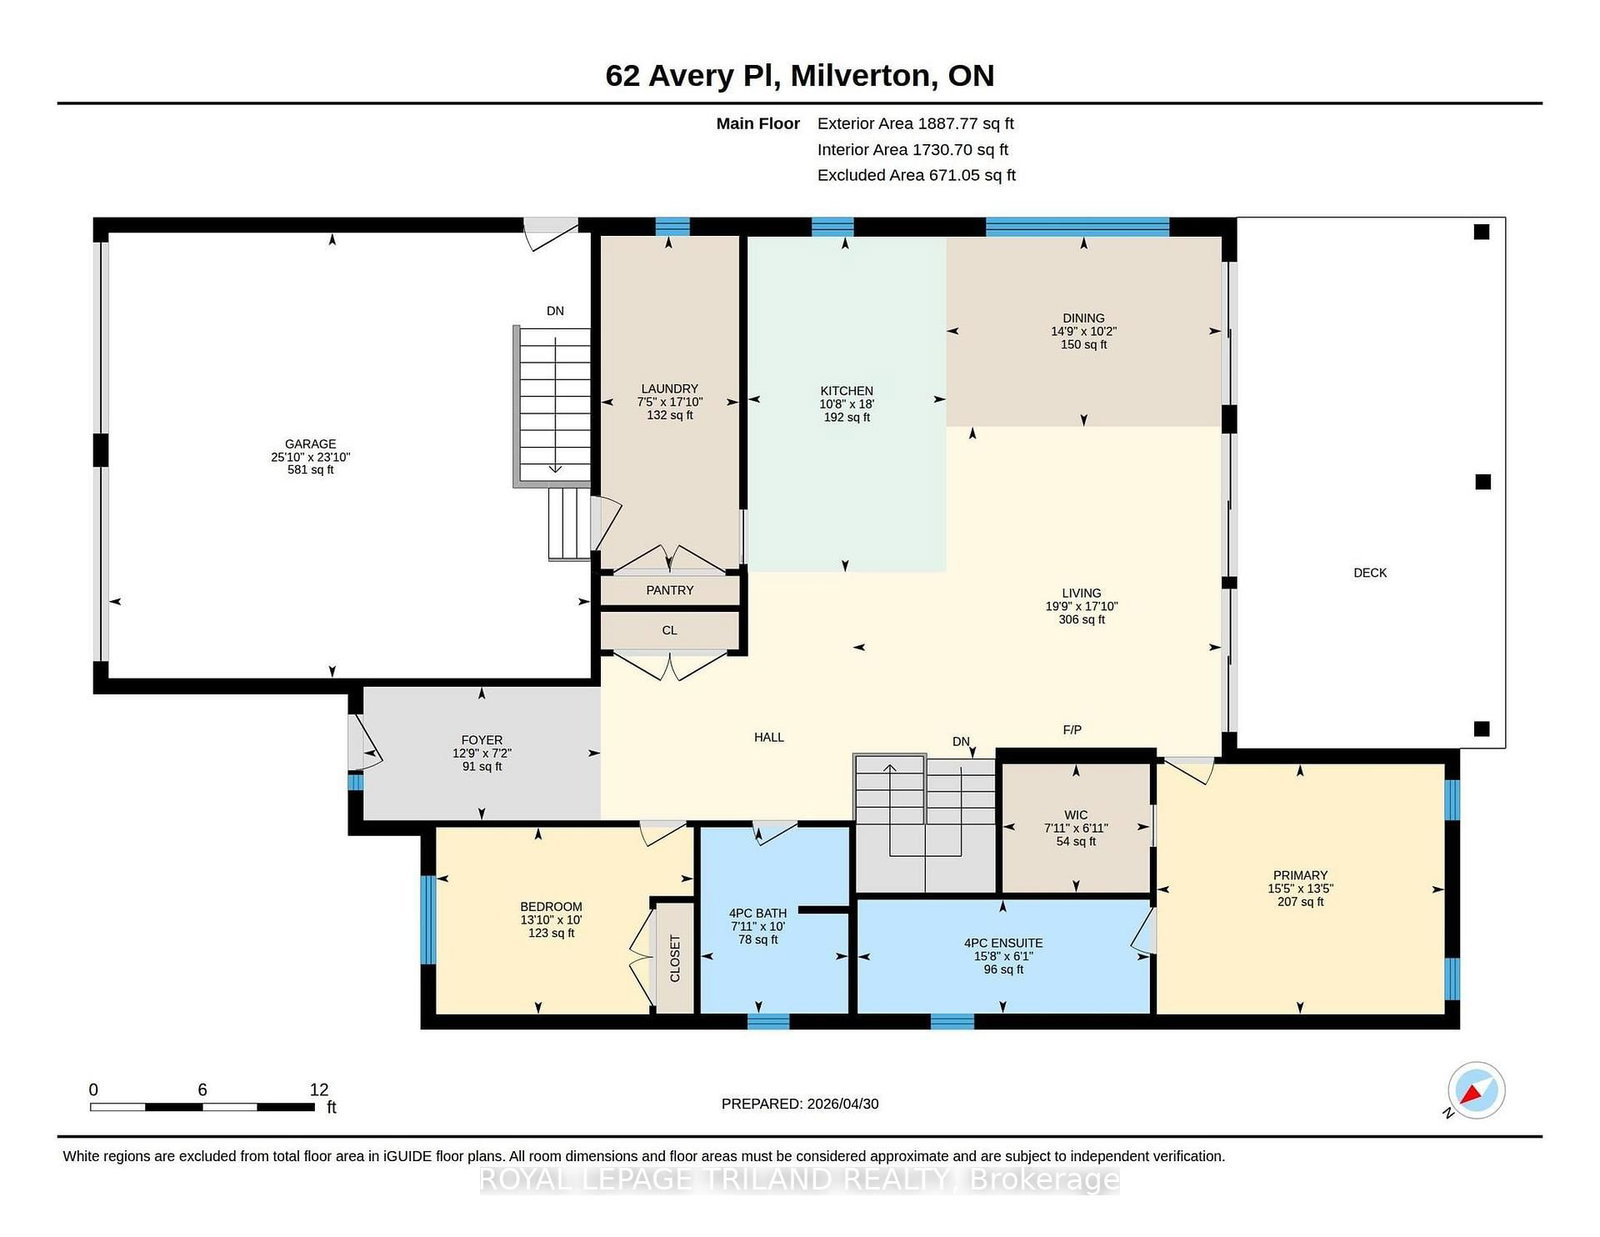
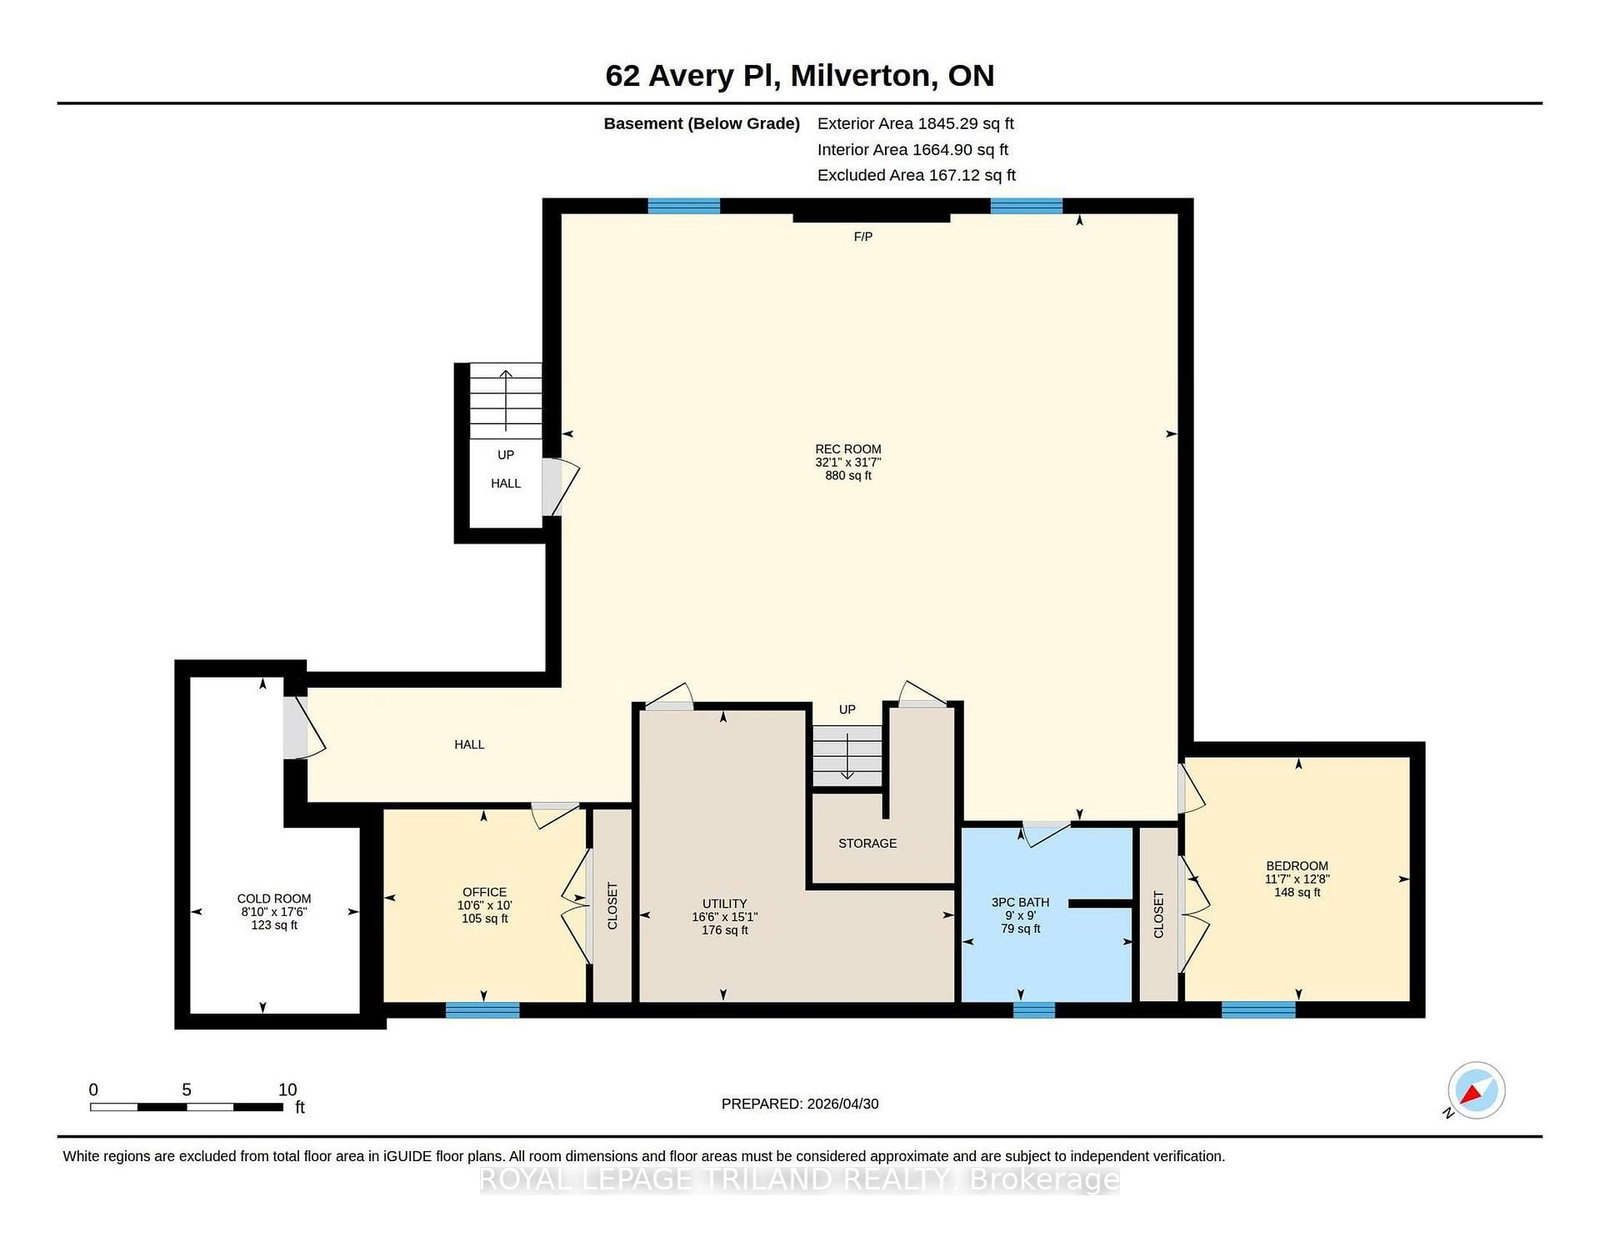
Welcome to 62 Avery Pl where modern design meets the quiet beauty of nature, this custom-built 2025 home is set on a premium 52 x 127 ft lot backing onto forest and open farmland, offering exceptional privacy and serene views. From the moment you step inside, you're welcomed by a bright, open-concept layout, where soaring 9 and 11 ft ceilings and an impressive 24-foot wall of glass flood the home with natural light and frame uninterrupted views of the landscape beyond. The main living area feels both grand and inviting - perfect for everyday living and entertaining. The kitchen sits at the heart of the home, thoughtfully designed with a dramatic 12-foot island, quartz surfaces throughout, and ample workspace, making it as functional as it is stylish. Thoughtful upgrades continue throughout, including 8 ft interior doors, floating vanities in the bathrooms, and extensive under-and over-cabinet lighting that adds both ambience and everyday functionality. Convenience is built into every detail, with a spacious mudroom and laundry area, along with an oversized double car garage featuring 2 EV chargers and a separate staircase leading directly to the fully finished basement - ideal for multi-generational living or larger families. The lower level is further enhanced with a dedicated second electrical panel, providing excellent flexibility for future upgrades. An extra-large driveway provides any parking for multiple vehicles, adding everyday practicality. This home offers 4 well-appointed bedrooms and 3 full bathrooms, providing a comfortable and versatile layout for families or those looking for additional space. Downstairs, the fully finished basement extends your living area, offering flexibility with a substantial rec room, guest space, or home office. Step outside to the extra-large covered porch, where you can unwind and take in the peaceful surroundings - perfect for morning coffee or evening sunsets overlooking nature! Just 30 minutes from Kitchener-Waterloo.

Listed by ROYAL LEPAGE TRILAND REALTY

  • MLS #

    X13085646

  • Sq. Ft

    1500-2000

  • Sq. Ft. Source

    MLS

  • Lot Irregularities

    n/a

  • Year Built

    0-5

  • Pool

    None

  • Drive

    Pvt Double

  • Garage

    Attached, 2 spaces

  • Total Parking

    6

  • Family Room

    N

  • Den

    N

  • Exterior

    Brick

  • Fireplace

    Y

  • Roof

    Asphalt Shingle

  • Foundation

    Poured Concrete

  • Elevator

    n/a

  • Water View

    n/a

  • Laundry Level

    n/a

  • Heat

    Forced Air

  • A/C

    Central Air

  • Water

    Municipal

  • Water Supply

    n/a

  • Sewers

    Sewers

  • Central Vac

    N

  • Kitchen

    5.49 x 3.25 ft Main level

  • Dining

    4.5 x 3.11 ft Main level

  • Great Rm

    6.03 x 5.43 ft Main level

  • Primary

    4.71 x 4.09 ft Main level

  • 2nd Br

    4.21 x 3.05 ft Main level

  • Laundry

    5.44 x 2.26 ft Main level

  • Br

    3.85 x 3.54 ft Lower level

  • Br

    3.05 x 3.21 ft Lower level

  • Rec

    9.62 x 9.77 ft Lower level

  • Cold/Cant

    5.33 x 2.69 ft Lower level

  • MLS #

    X13085646

  • Sq. Ft

    1500-2000

  • Sq. Ft. Source

    MLS

  • Lot Irregularities

    n/a

  • Year Built

    0-5

  • Pool

    None

  • Drive

    Pvt Double

  • Garage

    Attached, 2 spaces

  • Total Parking

    6

  • Family Room

    N

  • Den

    N

  • Exterior

    Brick

  • Fireplace

    Y

  • Roof

    Asphalt Shingle

  • Foundation

    Poured Concrete

  • Elevator

    n/a

  • Water View

    n/a

  • Laundry Level

    n/a

  • Heat

    Forced Air

  • A/C

    Central Air

  • Water

    Municipal

  • Water Supply

    n/a

  • Sewers

    Sewers

  • Central Vac

    N

  • Kitchen

    5.49 x 3.25 ft Main level

  • Dining

    4.5 x 3.11 ft Main level

  • Great Rm

    6.03 x 5.43 ft Main level

  • Primary

    4.71 x 4.09 ft Main level

  • 2nd Br

    4.21 x 3.05 ft Main level

  • Laundry

    5.44 x 2.26 ft Main level

  • Br

    3.85 x 3.54 ft Lower level

  • Br

    3.05 x 3.21 ft Lower level

  • Rec

    9.62 x 9.77 ft Lower level

  • Cold/Cant

    5.33 x 2.69 ft Lower level

Thinking of Selling?

Find Out Your Home’s Value in Today’s Market!

No Email or Signup is required to view your home estimate.

estimate your home value

Contact Manoj Kukreja

Sales Representative,
Century 21 People’s Choice Realty Inc.,
Brokerage
(647) 576 - 2100

Manoj profile avatar

Mortgage Calculator

This data is for informational purposes only.

Mortgage Payment per month

Principal Amount

Interest

Total Payable

Amortization

Amortization

Closing Cost Calculator

This data is for informational purposes only.

Closing Cost Total for this property

Total Cash flow for purchasing this property

Down Payment(%)*
Additional information

Provincial Land Transfer Tax

Ontario Land Transfer Tax Rebate

Toronto Land Transfer Tax

Toronto Land Transfer Tax Rebate

PST on CMHC Insurance Premium

Lawyer Fees

$2,825

Government Registration Fee's

$164

Title Insurance

Closing Cost Total

Total Cash flow for purchasing this property

Provincial Land Transfer Tax

Ontario Land Transfer Tax Rebate

Toronto Land Transfer Tax

Toronto Land Transfer Tax Rebate

PST on CMHC Insurance Premium

Lawyer Fees

$2,825

Government Registarion Fee's

$164

Title Insurance

Down Payment(%)*

* A down payment of less than 20% is permitted only for first-time home buyers purchasing their principal residence. The minimum down payment required is 5% for the portion of the purchase price up to $500,000, and 10% for the portion between $500,000 and $1,500,000. For properties priced over $1,500,000, a minimum down payment of 20% is required.

Thinking of Selling?

Find Out Your Home’s Value in Today’s Market!

No Email or Signup is required to view your home estimate.

estimate your home value

Contact Manoj Kukreja

Sales Representative, Century 21 People’s Choice Realty Inc., Brokerage
(647) 576 - 2100

Manoj profile avatar

Recent Sold Listings in Milverton, Perth East

Popular Cities